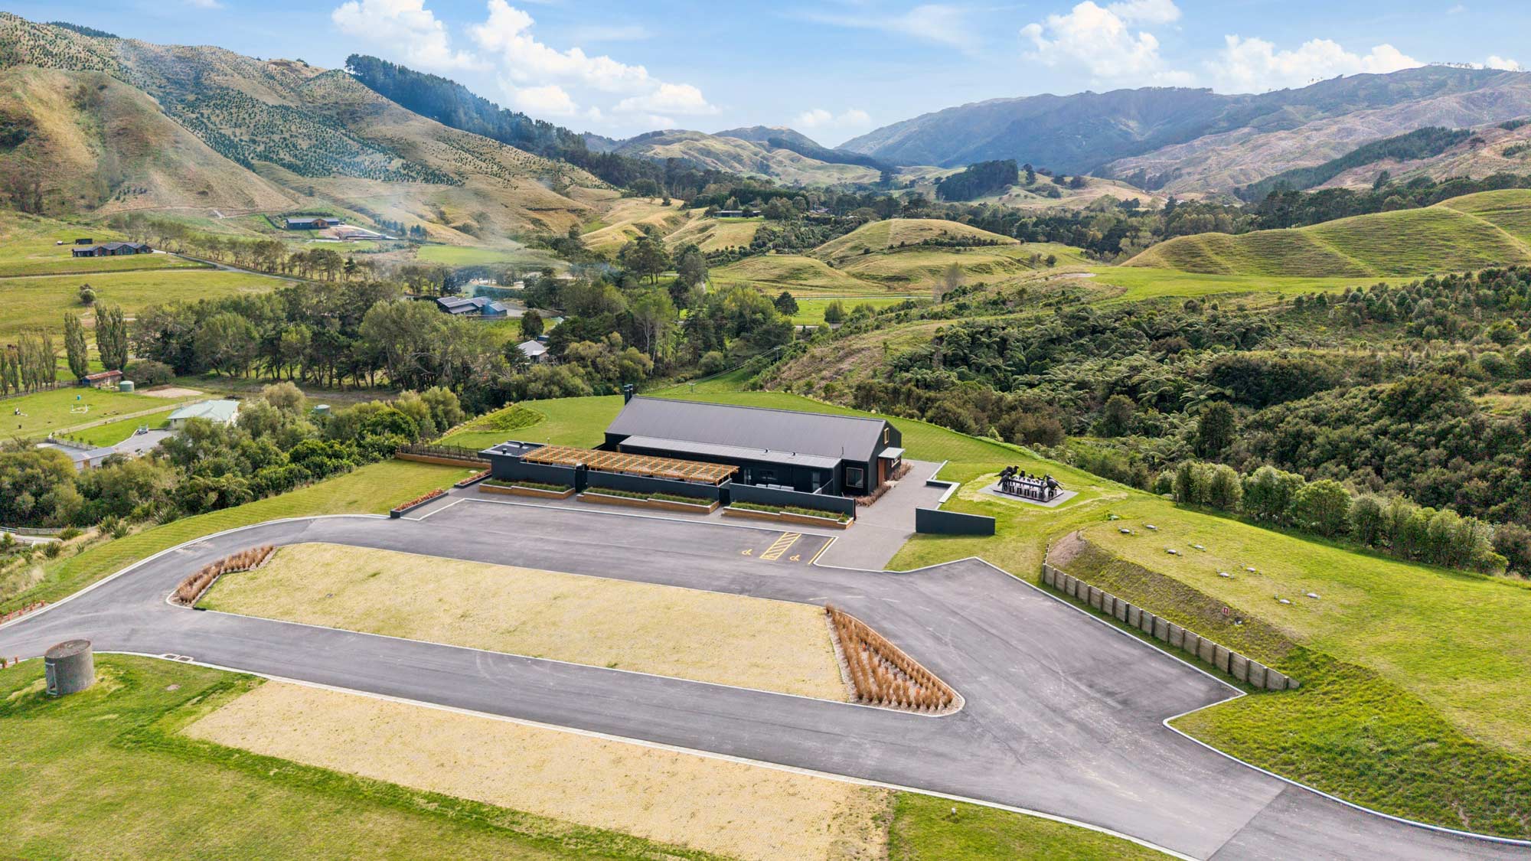
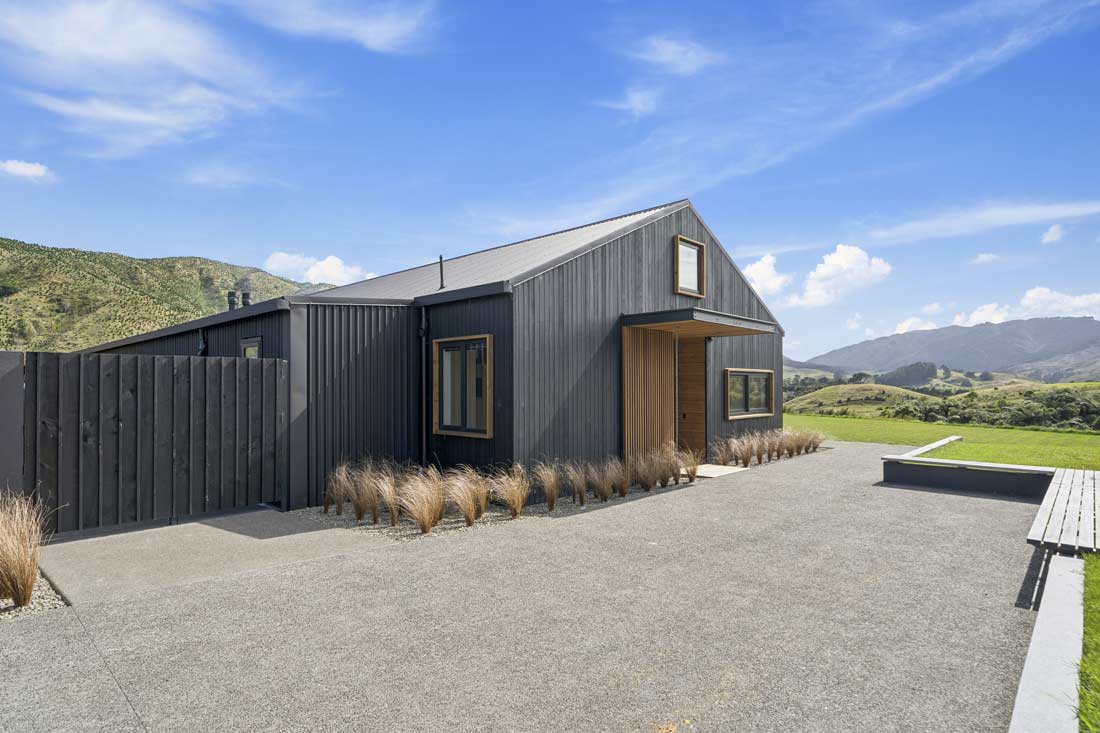
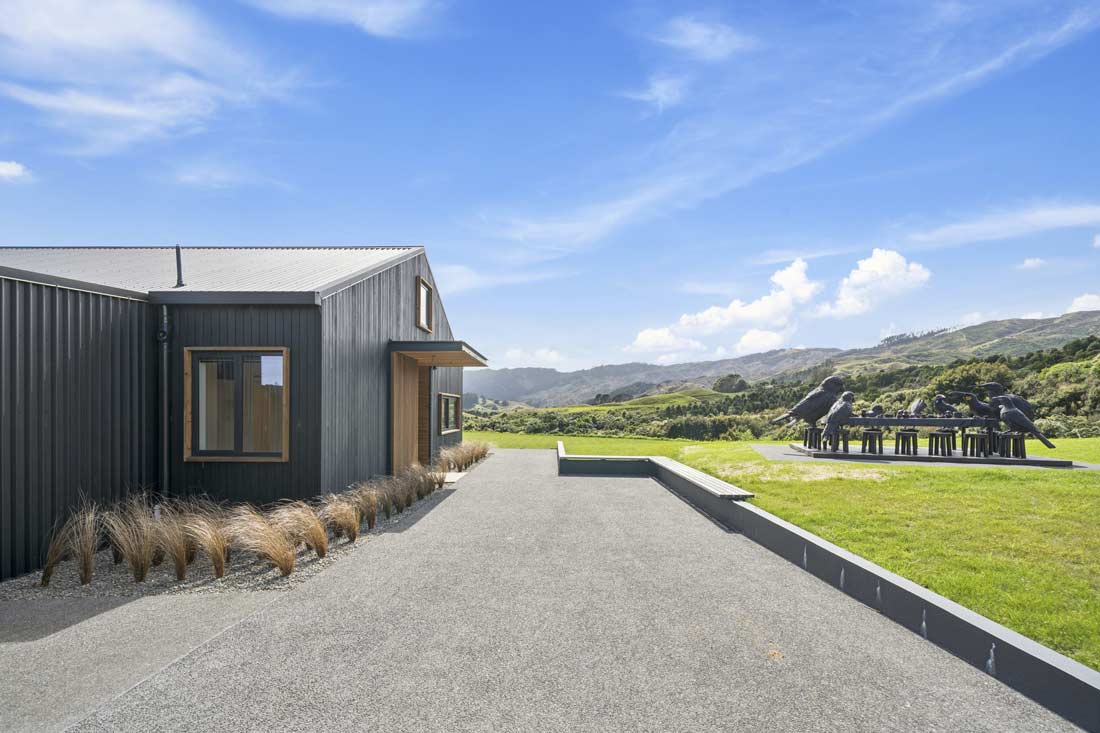
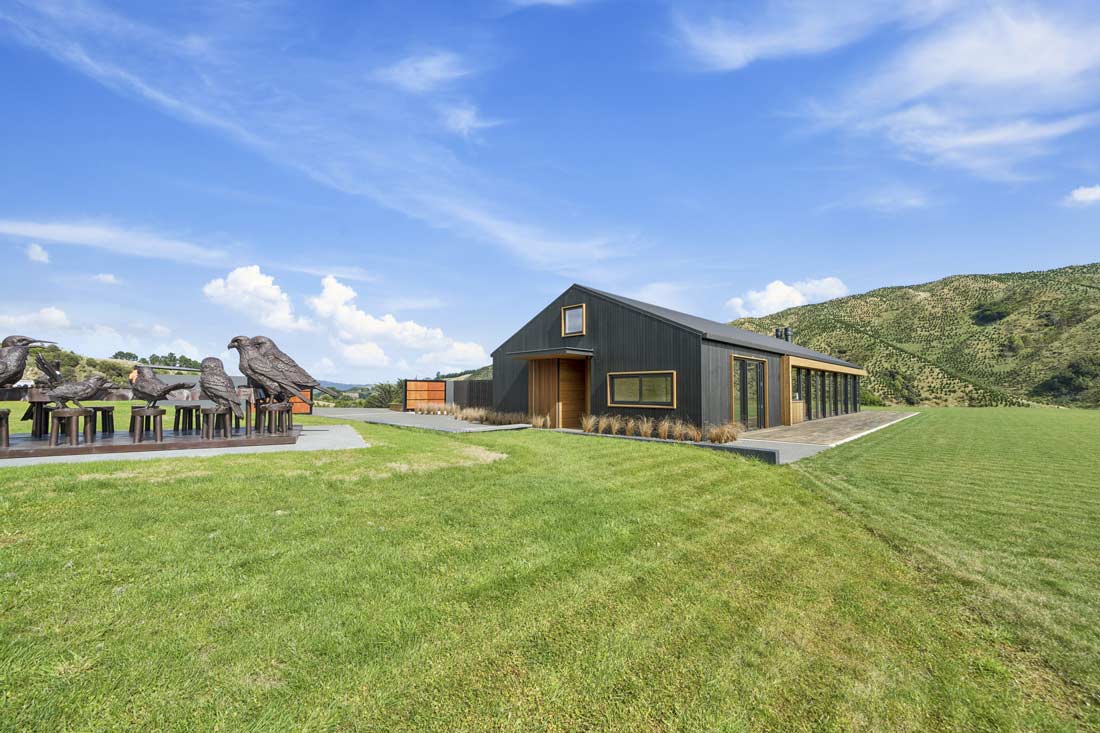
Set high on Paekākāriki Hill, the Woolshed Plateau Building is a striking rural conference facility inspired by the form and materials of the original woolshed. From the outset, the focus was on creating a building that felt at home in its rural setting while delivering the performance and comfort expected of a modern facility.
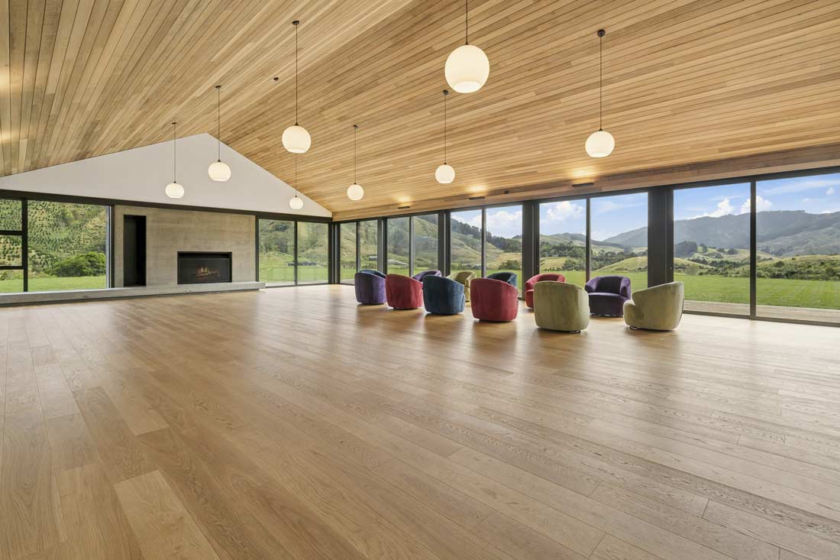
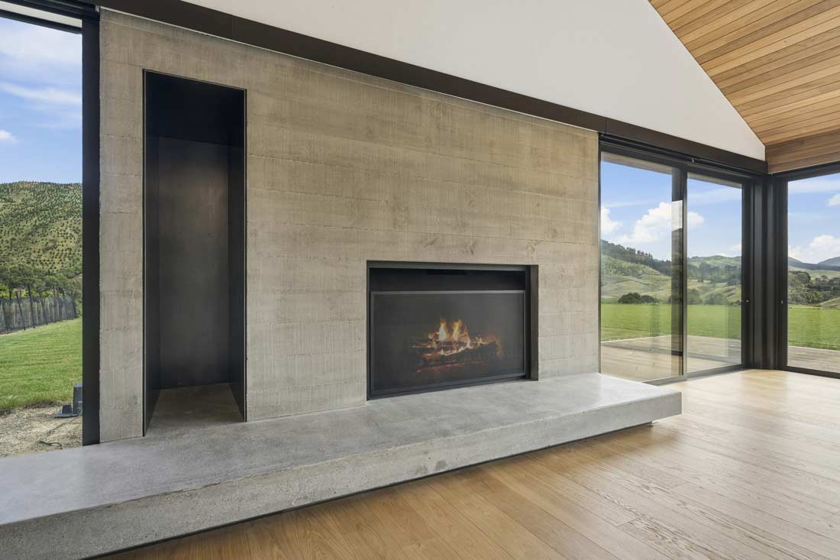
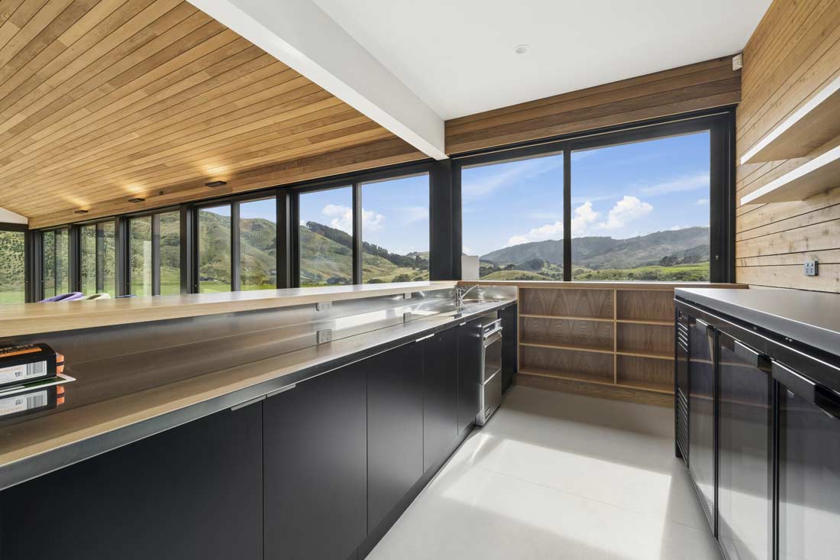
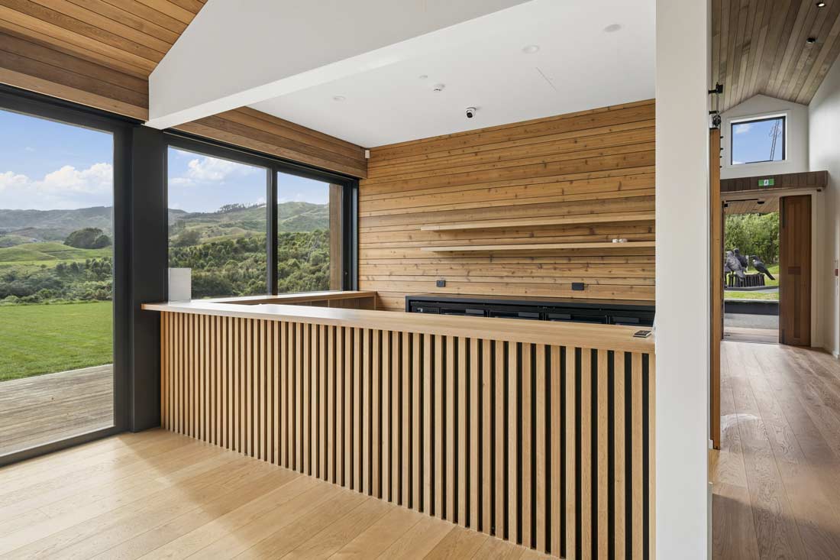
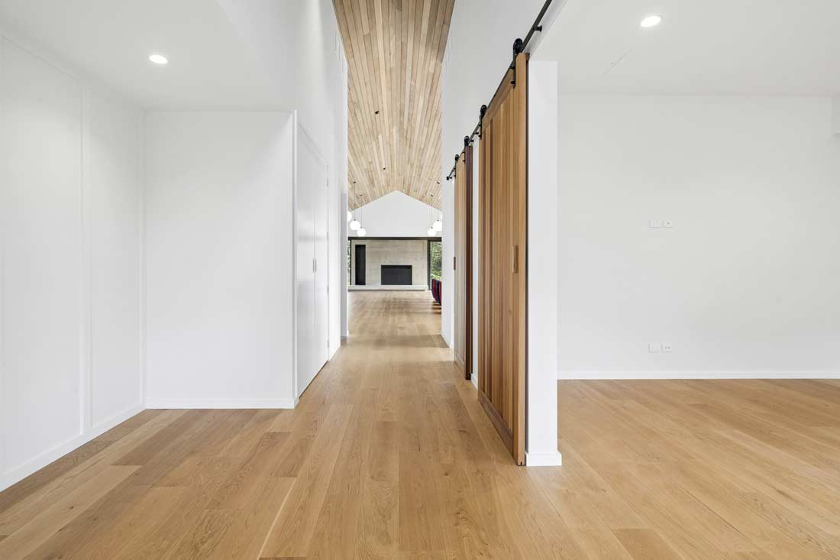
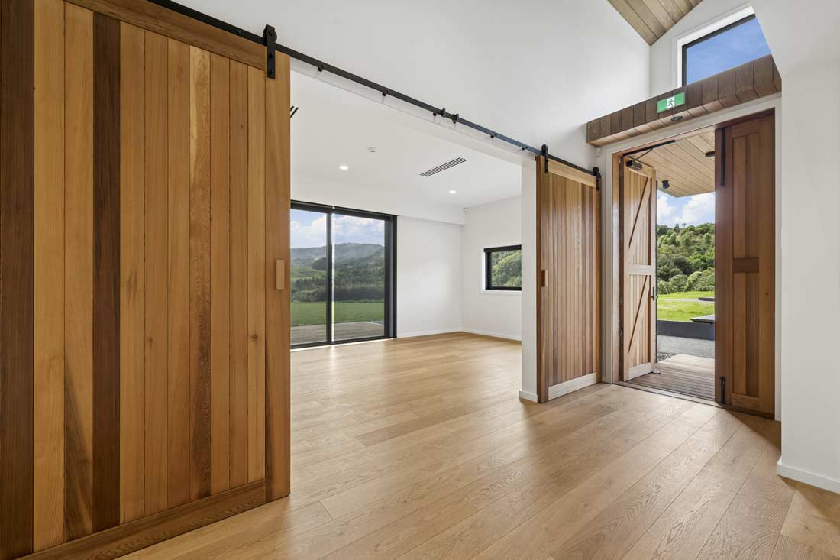
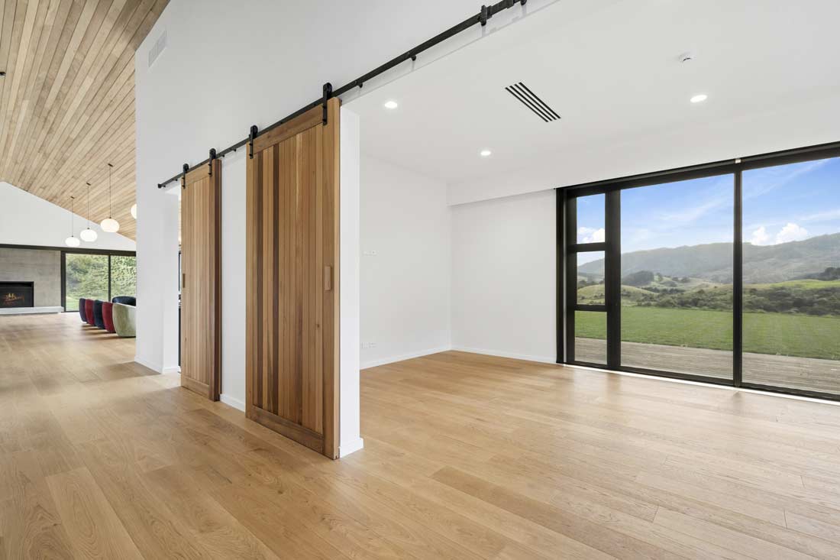
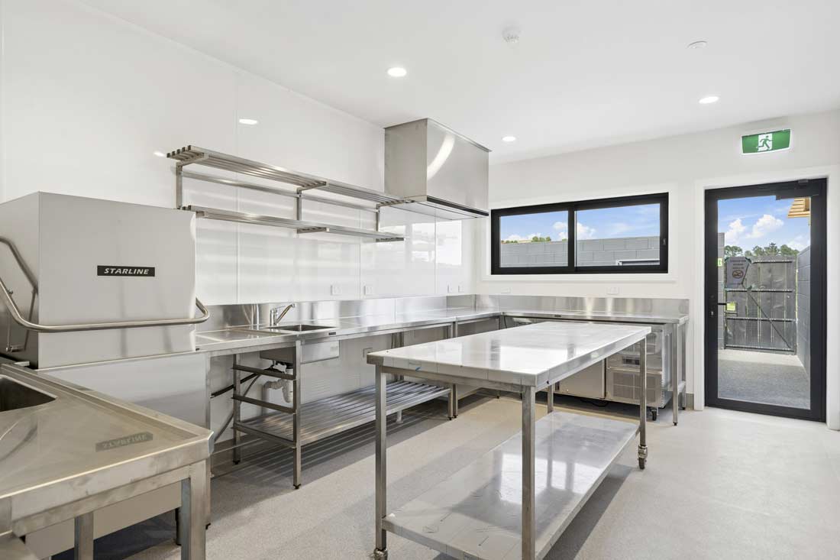
The building includes meeting rooms, a bar, commercial kitchen and a large main hall, centred around a striking open wood fire encased in cast in-situ, board-formed concrete. Natural timber features extensively throughout, including cedar-lined ceilings in the main hall, while native planting and low-impact earthworks help the building sit naturally within the landscape.
Built on a steep site in an exposed extra-high wind zone, the project demanded careful planning, close coordination and a high level of construction precision. For our team, it was about getting the detail right and delivering a building that is as robust and functional as it is considered. The result is a high-performing facility with a strong rural character, built to stand the test of time.

This project reflects the value of skilled construction and attention to detail, transforming a demanding site into a durable, high-performing conference facility. Robust materials, natural timber and considered detailing create a building that feels firmly connected to its setting and is designed to be enjoyed for generations.
The building’s structure combines in-situ concrete, steel portals and high-specification timber framing, providing the strength required for its exposed location. Careful planning and sequencing were essential to coordinate the different structural elements and achieve the architectural finish.
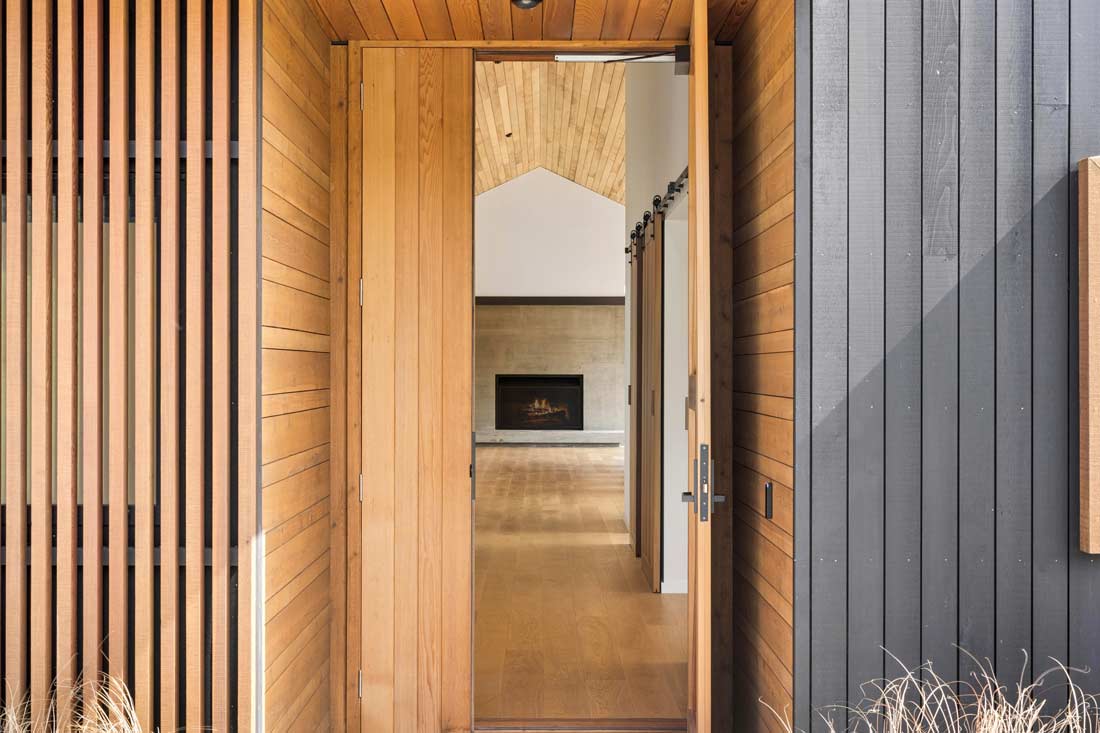
Timber features heavily throughout the building, with the cedar-lined ceilings in the main hall requiring exceptional accuracy during installation. The extensive timber detailing was carefully coordinated to achieve clean lines and a high-quality finish.
A standout feature is the cast in-situ, board-formed concrete fireplace. Achieving a perfect finish required precise formwork preparation, careful placement and close collaboration between the design and construction teams.
Working on a steep site in an extra-high wind zone added another layer of complexity. Through careful planning, construction expertise and attention to detail, the team delivered a building that combines robust performance with a strong connection to its rural setting.