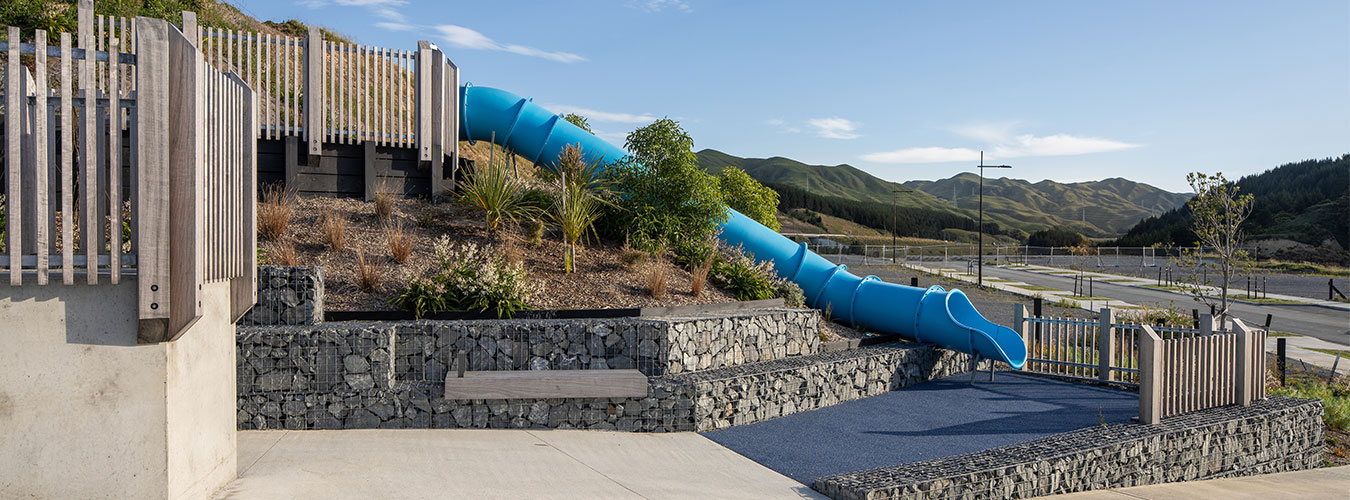
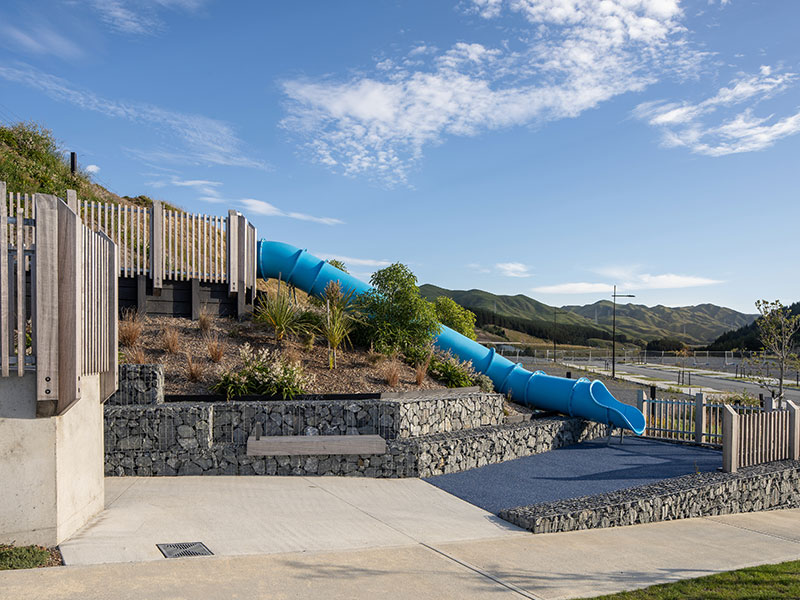
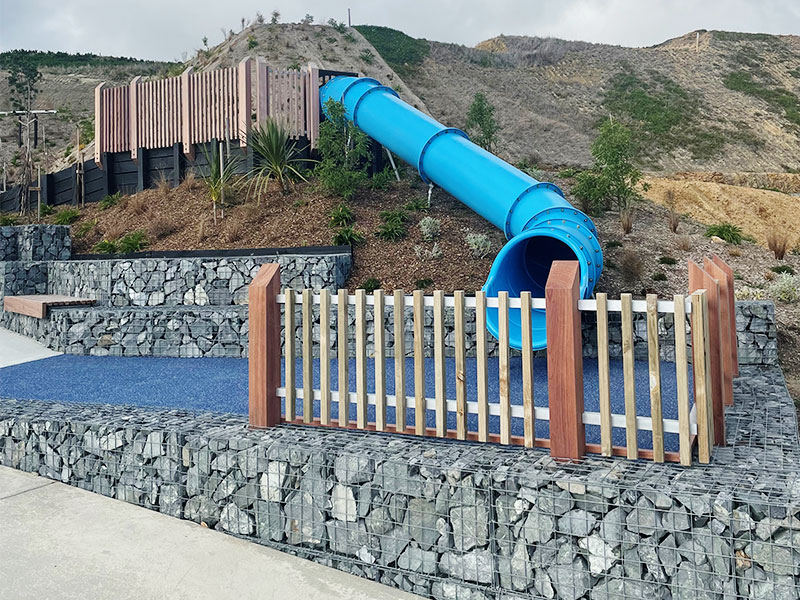
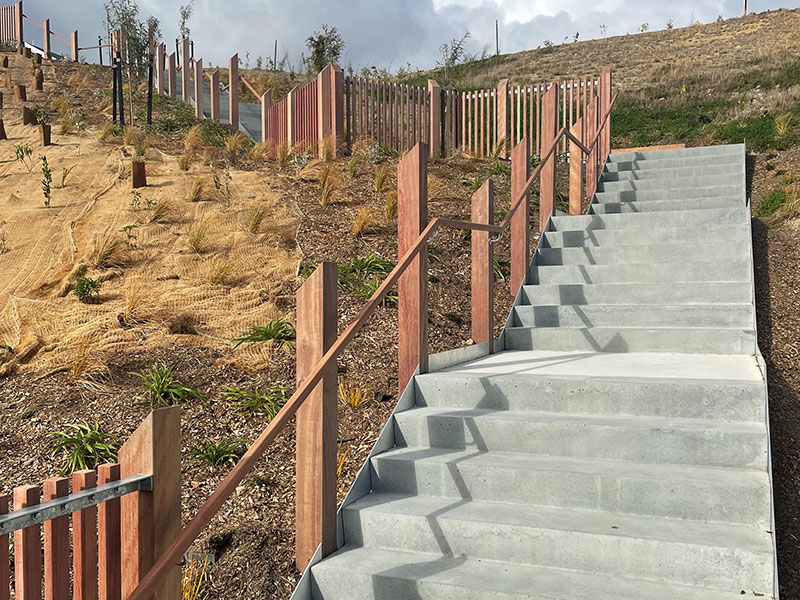
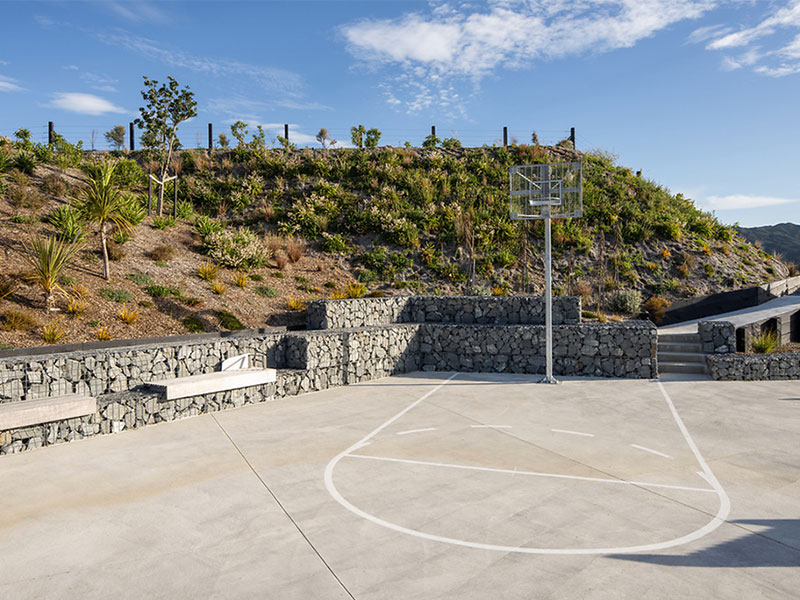
Our civil construction expertise was engaged for the transformation and development of new community outdoor spaces in a new subdivision in Whitby. We initially completed full landscaping work for the subdivision of 3 distinct and separate outdoor spaces. These included a basketball court and a children’s play area complete with slide.
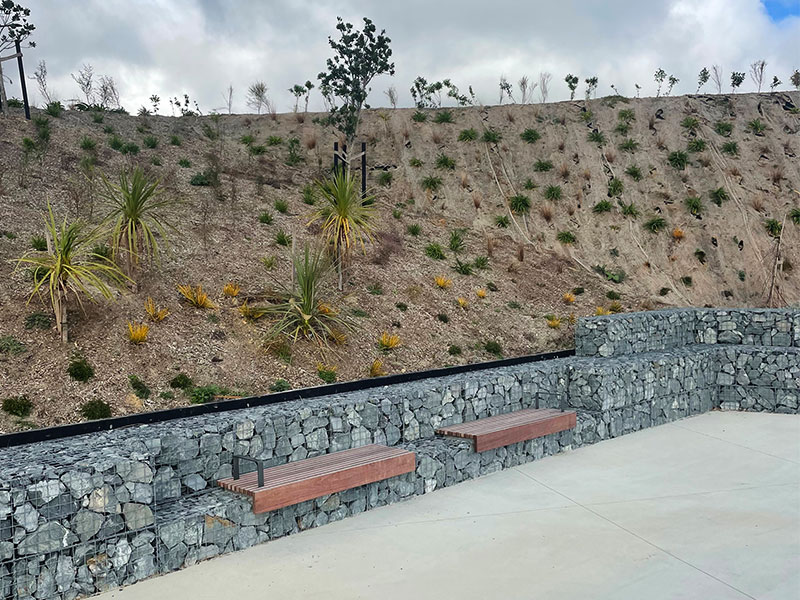
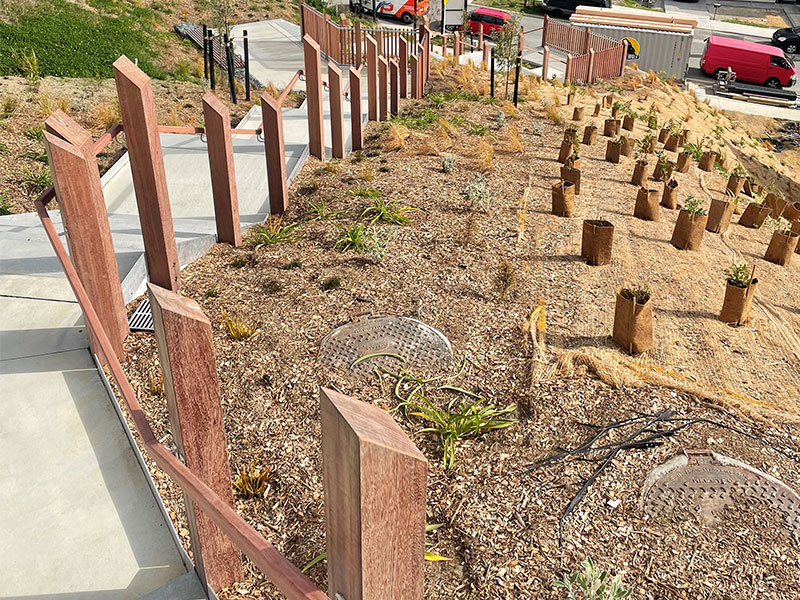
Our construction work included: the installation of a large gabion basket wall, the build of access steps linking up the 3 areas (which have a vertical climb of 51 metres), the creation of play spaces, a basketball court and the development of a children’s area with a slide.
After the completion of the initial project work, we were engaged for an additional section of work, to complete the facilities for the site.